
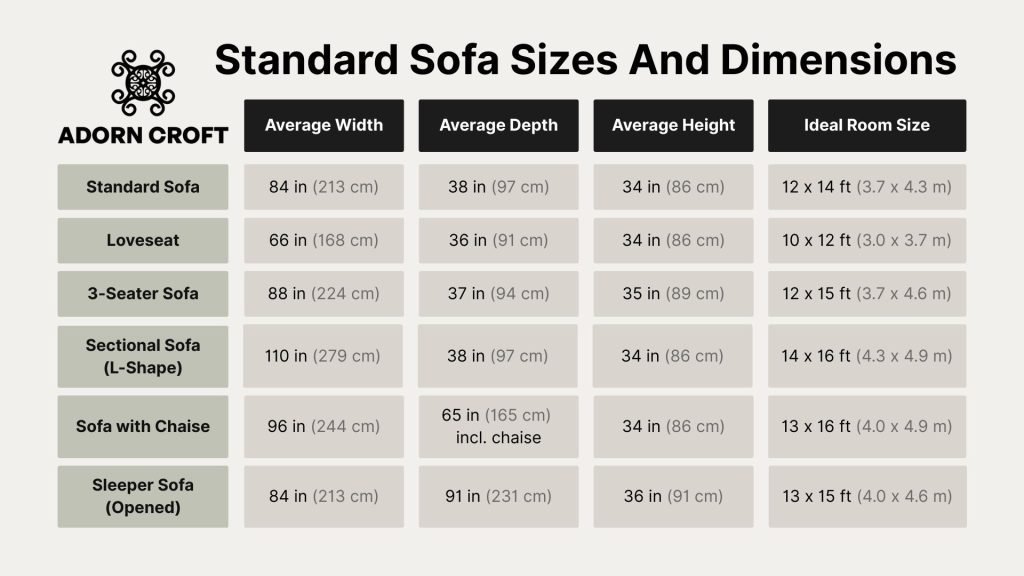
The average 3 seater sofa measures 84 inches from outer arm to outer arm, which is the standard length across most furniture makers. Compact apartment styles run closer to 72 inches, while deep luxury designs reach 90 inches.
Average length of a three seater sofa
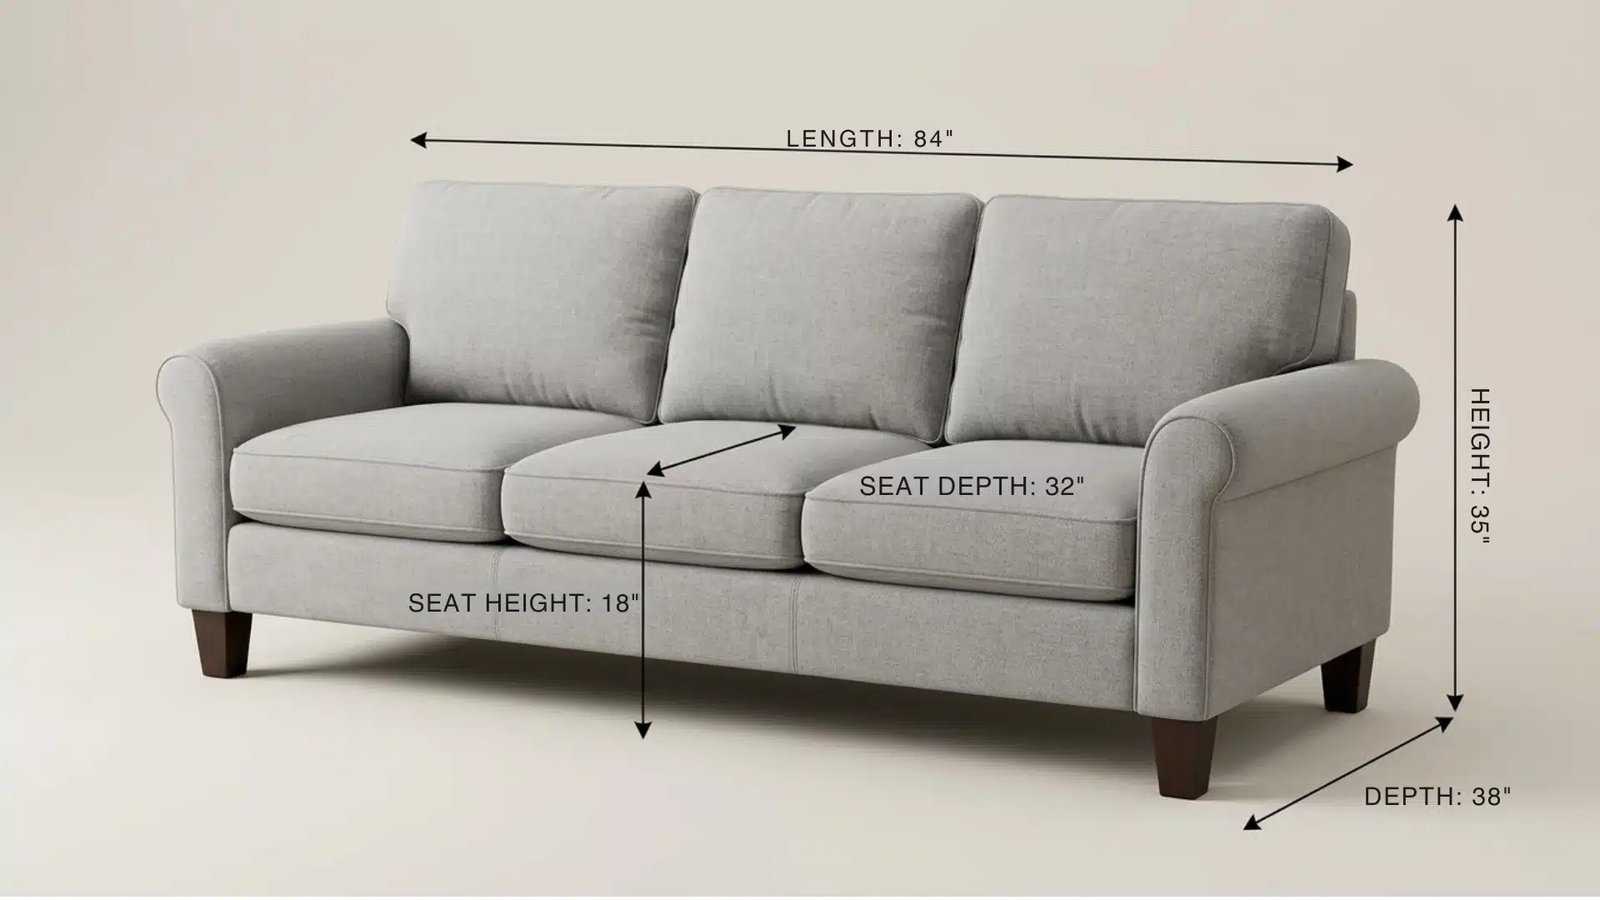
Getting the right fit means looking past the cushion count. Total width always includes the armrests, which can eat up floor space without giving you any extra seating room.
- The standard total width sits between 78 and 86 inches from outside edge to outside edge.
- Inside seating width measures 60 to 72 inches, giving three adults roughly 20 to 24 inches of hip room each.
- Standard total depth ranges from 35 to 38 inches, leaving room behind the back pillows.
- Seat height from floor to top cushion runs 17 to 19 inches on typical residential frames.
- Clearance around the couch requires at least 30 to 36 inches of open walking path so you don’t block traffic.
Why Sofa Sizing Follows Fixed Numbers
Sofa frames follow human body data and residential doorway codes rather than random style choices. Furniture builders rely on ergonomic measurements to ensure three adults can sit side by side without hitting shoulders. The average adult shoulder breadth requires at least 18 inches of clearance. Giving each sitter 20 to 22 inches creates comfortable spacing, pushing the internal seat base to at least 60 inches.
Doorways dictate the exterior limits. Interior passage doors built under standard building codes are often 30 to 32 inches wide. The overall depth and height of a couch must allow movers to pivot the frame on its end through these openings. If a sofa has thick scroll arms, the maker adds width to the outside while keeping the inner seat frame fixed. You trade total living room floor area for design padding, which doesn’t give you any more sitting space. This varies by model — check the label on the carton or frame for exact packed dimensions before hauling it inside.
Variations In Three-Person Couch Sizes
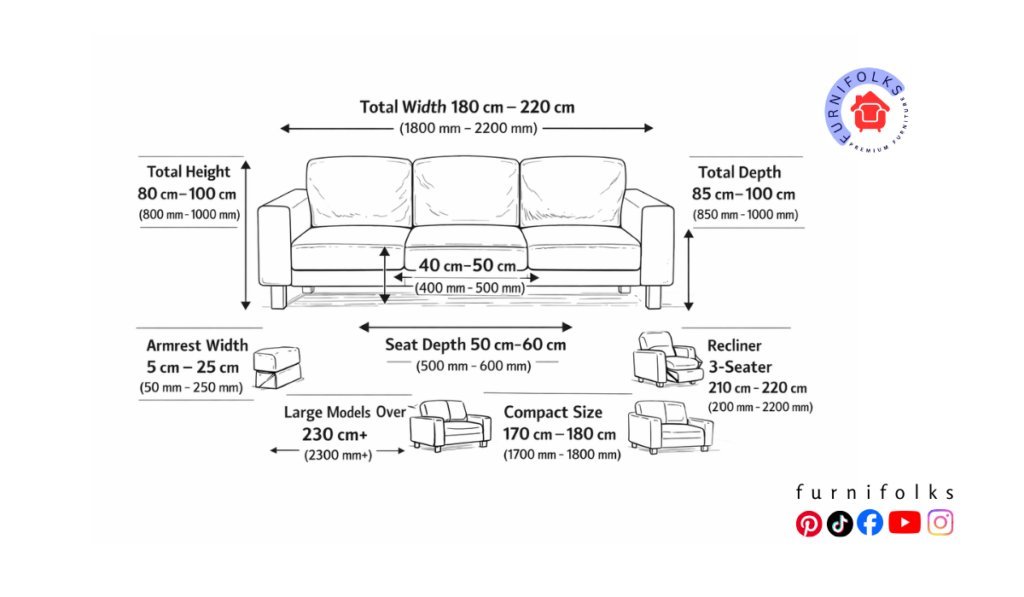
Frame styling and extra mechanical features shift the space a couch occupies. Use these adjustments when planning your layout.
| Situation | What changes | What to do instead |
|---|---|---|
| Track or armless frames | Outer length drops 6-10 inches | Pick this for tight room walls |
| Rolled or pillow arms | Outer length adds 8-12 inches | Allow wider clearance past door frames |
| Built-in recliners | Depth expands 14-20 inches back | Leave 4 inches off the wall |
| Pull-out sleeper beds | Depth doubles when extended | Clear 90 inches floor space front |
| Curved conversational couches | Center depth adds 6-10 inches | Pull away from flat walls |
Measuring Your Room And Entryway Properly
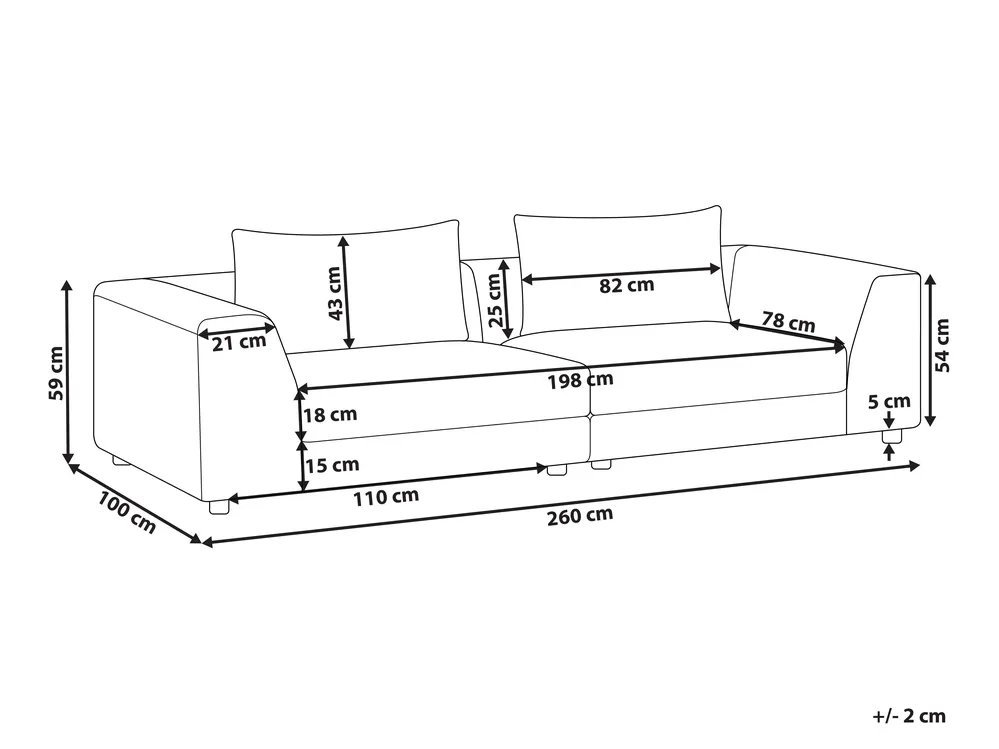
If your doorway measures 32 inches wide, choose a couch under 34 inches deep; if your hallway has a tight corner, buy a model with removable screw-in legs. This process isn’t for homes with winding spiral stairs, where split-frame furniture is usually necessary.
- Measure your target wall length with a steel tape, keeping at least 18 inches open on each side for side tables.
- Mark the couch footprint on your bare floor using painter’s tape to confirm you have 30 inches of open walking path.
- Check doorway width and height at the narrowest frame point, subtracting 1 inch to account for door stop molding.
- Measure hallway corners from baseboard to opposite wall diagonally to verify a 7-foot box can swing through without jamming.
- Review the delivery box dimensions against federal transit clearance guidelines from the U.S. Access Board to ensure accessible route clearance through building thresholds.
- Verify whether the wooden couch legs unscrew, which can reduce the required entry depth by 4 to 6 inches during delivery.
Mistakes That Ruin Your Couch Purchase
- Measuring only the seating cushions leads to a couch that won’t fit your wall, because wide arms add up to a foot of exterior width.
- Skipping the diagonal doorway measurement causes failed delivery attempts that often carry expensive restock fees.
- Pushing a couch directly against a baseboard heater creates a fire risk and ruins the fabric backing over time.
- Forgetting to account for coffee table space leaves you less than the required 14 to 18 inches of legroom.
How wide is a normal 3 person couch?
A normal 3 person couch is 78 to 86 inches wide across the widest exterior points. This size fits three seating cushions or two long bench cushions meant for three people.
Can a 3 seater sofa fit through a 30 inch door?
Yes, if the couch height or depth is under 29 inches, or if you can unscrew the legs to angle the frame through sideways.
How much room should be between a sofa and coffee table?
Leave 14 to 18 inches between the edge of the sofa seat and the coffee table. This gives you enough space to walk through while keeping drinks within reach.
What happens if a couch is too deep for a room?
A couch deeper than 40 inches crowds small rooms, cutting walking pathways below 30 inches and making the space feel cramped.
Does sofa arm style change the length?
Yes, wide rolled arms can add up to 12 inches of exterior length compared to narrow track arms on the exact same seating base.
How long is an apartment sized 3 seater sofa?
An apartment-sized 3 seater sofa measures 70 to 76 inches long. These designs use slim, straight arms to fit smaller spaces without cutting seat width.
Checking these numbers against your floor plan keeps your room open and saves you the headache of returning furniture that won’t clear your front door. Take your measurements twice, map out the corners with tape, and verify the frame details before arranging delivery.