
Sectional couches typically range from 80 inches to over 160 inches in total length, depending on the number of modular components and the specific configuration chosen. Because these pieces are designed for flexibility, their footprint varies significantly based on whether you select a small L-shaped model, a sprawling U-shaped arrangement, or a compact apartment-sized version. Understanding these dimensions is essential for ensuring your new furniture fits comfortably within your living room layout without obstructing traffic flow or overwhelming your floor plan.
Key Takeaways
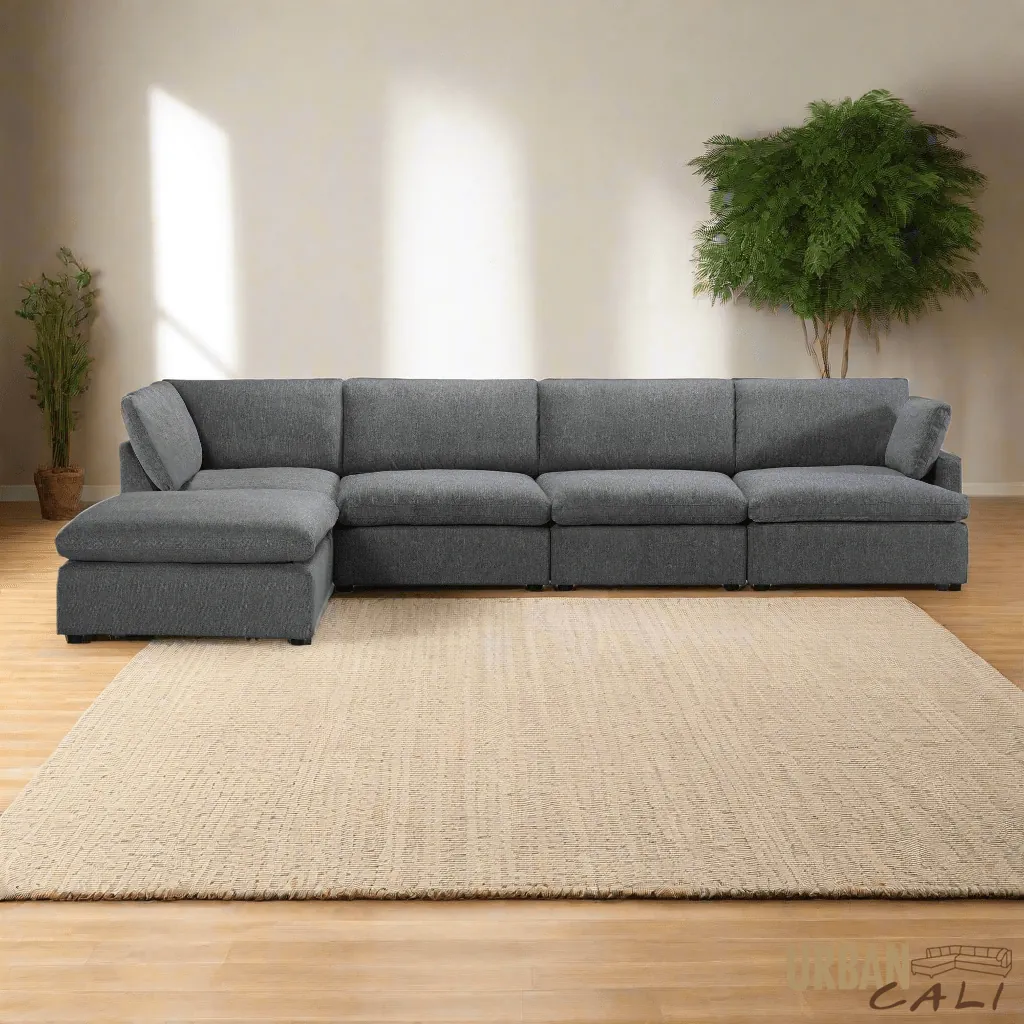
- Measure your room’s total length and width before selecting a sectional configuration.
- Account for at least 18 inches of clearance between the sofa and your coffee table.
- L-shaped sectionals are generally more space-efficient than U-shaped or curved designs.
- Verify the depth and height of the pieces to ensure they fit through your doorways.
- Consider modular options that allow you to rearrange the length to suit different rooms.
How Long Are Sectional Couches?
The length of a sectional is determined by the combined width of its individual sections. A standard three-piece L-shaped sectional usually measures between 90 and 120 inches along each wall. If you’re looking at a smaller apartment-sized sectional, you may find lengths as short as 80 inches, whereas large, multi-piece family sectionals can easily exceed 160 inches. Always verify the total footprint by adding the width of every component, including the corner wedge and any attached chaise lounges.
Measuring for Your New Sectional
Before purchasing, use painter’s tape to outline the sofa’s dimensions on your floor. This helps you visualize how much space the piece will occupy. Ensure you leave enough room for walking paths, ideally keeping a clearance of at least 30 inches between the sofa and other furniture or walls. Professional interior designers often suggest following American Society of Interior Designers guidelines for residential spacing to maximize both comfort and functional flow within the living area.
| Sectional Style | Average Length Range | Best Use Case |
|---|---|---|
| Apartment Sectional | 80″ – 100″ | Small studios or dens |
| L-Shaped Sectional | 90″ – 130″ | Standard living rooms |
| U-Shaped Sectional | 120″ – 160″+ | Large open-concept spaces |
| Modular Sectional | Variable | Flexible or changing layouts |
How Do You Measure Depth?
While length captures the horizontal span, depth is equally critical for comfort. Most sectionals have a seat depth between 21 and 25 inches. If you prefer a “lounging” feel, look for deep-seated models that extend up to 28 inches or more. Remember that the total depth of the sofa includes the back cushions and the frame, which can add another 5 to 10 inches to the footprint. Comfortable seating depth is subjective, so testing the back support is vital.
Does Configuration Change Length?
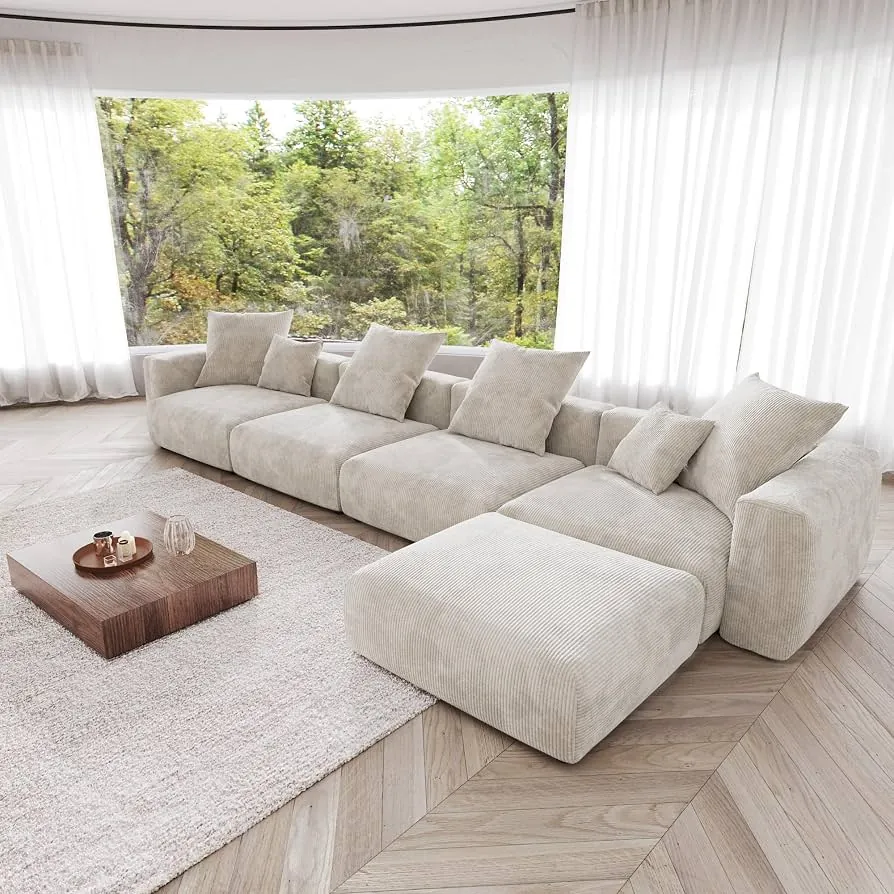
Yes, the way you arrange your modules drastically impacts the total length. An L-shaped configuration uses one corner piece and two sofa ends, keeping the length relatively compact. Conversely, a U-shaped configuration adds a second corner and another armless section, which significantly increases the total width. Modular furniture systems allow you to add or subtract pieces, making them a smart choice if you plan on moving to a new home soon.
Factors Affecting Sofa Size
- Arm style: Track arms save space, while rolled arms add 5–8 inches to the total length.
- Corner pieces: These are usually square and require a larger corner footprint than standard ends.
- Chaise attachments: Adding a chaise increases the length along one side but often provides a more open feel.
- Back cushions: Loose cushions can sometimes protrude further than tight-back frame designs.
Pro Tips for Small Spaces
Pro Tip: Choose a sectional with exposed legs rather than a skirted base; the visible floor space creates an optical illusion that makes the room appear larger than it actually is. Additionally, selecting a light-colored fabric can prevent a massive sectional from feeling like a heavy, dark block in a confined living area.
How to Handle Delivery Constraints
Even if a sectional fits in your room, it must first navigate your hallways and doorways. Measure the narrowest point of your entry path, including any tight stairwell turns. If your sectional is too long to move as a single piece, ensure you’re buying a modular sectional model that can be disassembled into smaller sections for easier transit. Most manufacturers provide a detailed specification sheet listing the dimensions of each individual box.
| Component Type | Average Width Range | Why It Matters |
|---|---|---|
| Armless Chair | 24″ – 32″ | Adds length without bulk |
| Corner Wedge | 35″ – 45″ | Dictates the corner footprint |
| Chaise Lounge | 30″ – 40″ | Extends length for reclining |
| Ottoman | 20″ – 40″ | Provides flexible extra seating |
Related guides
- How to Choose Between a Sofa and Sectional for Your Living Room
- What Is the Length of a 3 Seater Sofa: Standard Dimensions
- What Is the Length of a Chair: Standard Depth Dimensions
Frequently Asked Questions
What is the standard length of a sectional?
There’s no single “standard” length because sectionals are modular, but most common configurations for a three-piece set fall between 90 and 120 inches. This size is generally sufficient for a small to medium-sized family living room. Always measure your specific wall space before ordering, as individual brands vary their dimensions significantly based on the frame and arm style chosen.
How do I measure for a corner sectional?
Measure both walls where the sectional will sit, starting from the corner and moving outward. Subtract at least 6 inches from your wall measurements to allow for curtains, baseboards, or end tables. Remember that the corner wedge counts toward the length on both sides, so ensure you aren’t double-counting that specific square when you calculate the total length of the two sides.
Do sectionals come in smaller sizes?
Yes, many manufacturers offer “apartment-sized” sectionals designed specifically for smaller footprints. These models often feature thinner arms, shallower seat depths, and shorter overall lengths, typically starting around 80 inches. Look for two-piece configurations, such as a loveseat paired with a chaise, which provide the functionality of a sectional without the massive physical footprint of a full-sized U-shaped sofa.
Will a sectional fit in my apartment?
A sectional can fit in almost any apartment if you choose the right configuration. Prioritize modular designs that can be broken down into individual chairs or loveseats. Use painter’s tape to map out the exact dimensions on your floor to ensure you have enough clearance to open doors and move around the piece comfortably. Proper planning prevents the common mistake of buying a piece that dominates the room.
How much space should I leave for walkways?
You should maintain at least 30 inches of clearance around the main traffic paths of your sectional. If the sectional is placed in the center of the room, ensure there’s enough space behind it to walk comfortably. If it’s against a wall, keep at least 18 inches of distance from your coffee table to allow for easy leg movement and access to the seating.
Conclusion
When shopping for your next piece, prioritize measuring your available floor space and your home’s entry points before finalizing your purchase. Whether you choose a compact apartment sectional or a large family-sized unit, confirming these dimensions ensures a perfect fit. Visit a local showroom to test the seat depth and cushion firmness, then select the configuration that best balances your comfort needs with your room’s unique layout.