
A standard three-to-five-seat sectional couch is 94 to 156 inches wide across its longest back edge. The overall footprint depends on its shape, because an L-shape takes up far less horizontal room than a wide U-shape with double chaises.
Standard sectional sofa dimensions
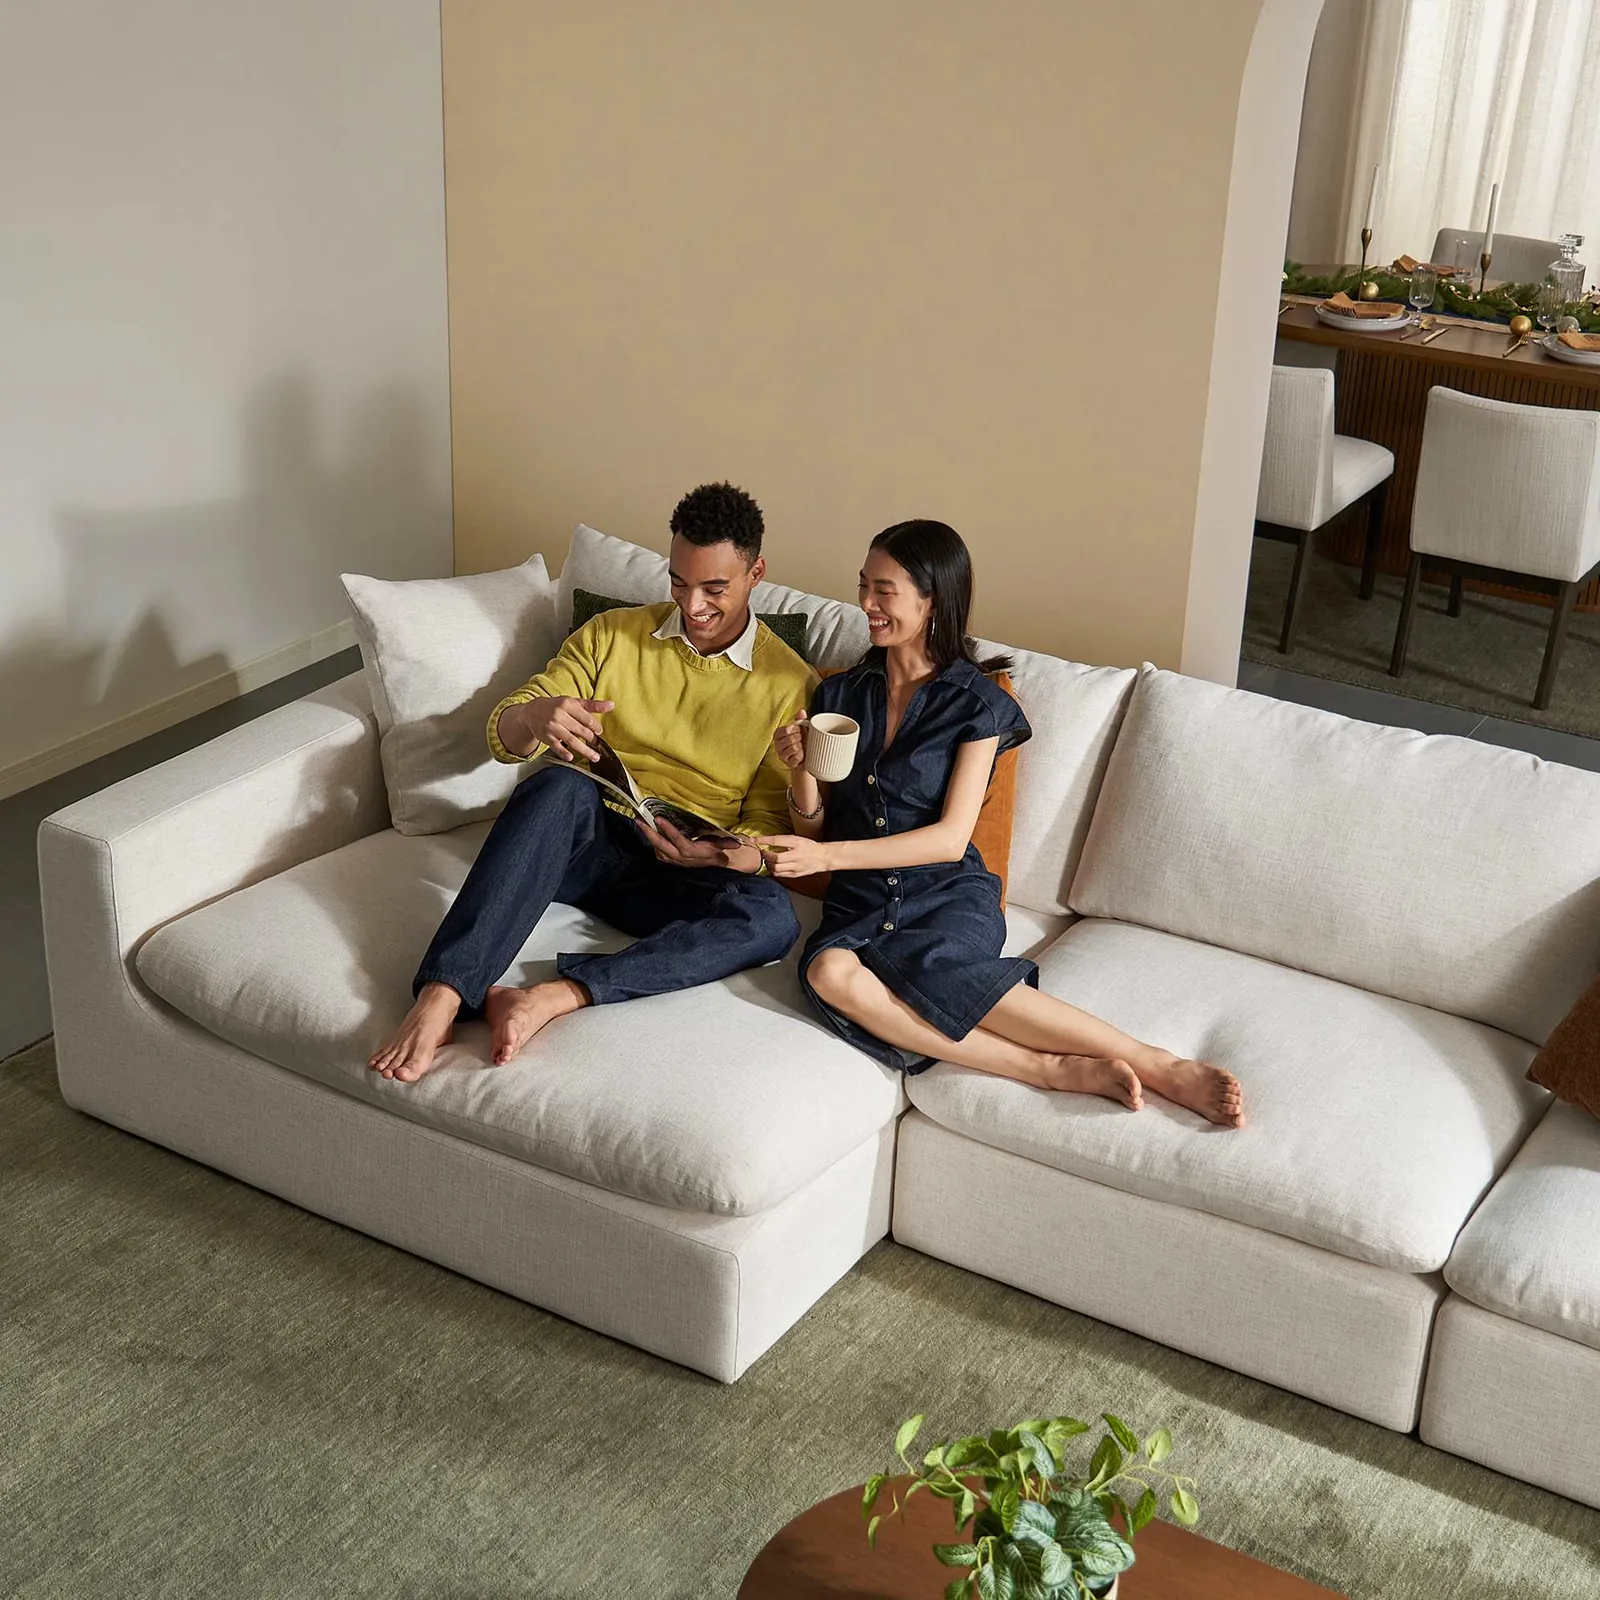
A sectional sofa needs to fit both your wall space and your daily walking paths. Most living rooms need at least 30 to 36 inches of open walkway around the front and sides of the seats.
If you choose a larger frame, you get more seating, but you sacrifice floor space for side tables and open walkways. For small apartments under 700 square feet, this large furniture isn’t for you; a standard loveseat and an accent chair fit better.
- Small three-seat L-shape models measure 78 to 90 inches wide along the main back wall.
- Standard four-seat sectionals range between 94 and 110 inches wide for average living rooms.
- Large five-seat L-shaped frames run from 115 to 135 inches across their widest span.
- Symmetrical curved or wedge units measure 120 to 140 inches along each connected edge.
- Big U-shaped setups measure 135 to 160 inches wide from outer arm to outer arm.
Why sectional couch measurements vary
Sectional width changes because manufacturers assemble them using individual modular units called components. A standard sofa uses one fixed wooden frame. A sectional combines corner units, armless chairs, love seats, and long chaises that clip together.
The width changes with arm profiles and cushion styles. Thick rolled arms add 10 to 12 inches to each side, while slim track arms add only 3 to 5 inches. Interior cushion depth also pushes the back frame outward, increasing the total span along your baseboard.
You can review frame clearances and construction criteria from the ANSI/BIFMA safety standards to see how commercial furniture frames are built. Honest limits exist for every model: the width printed on the box is the frame width, but your actual clearance limit is your room’s narrowest doorway.
When sectional widths differ by style
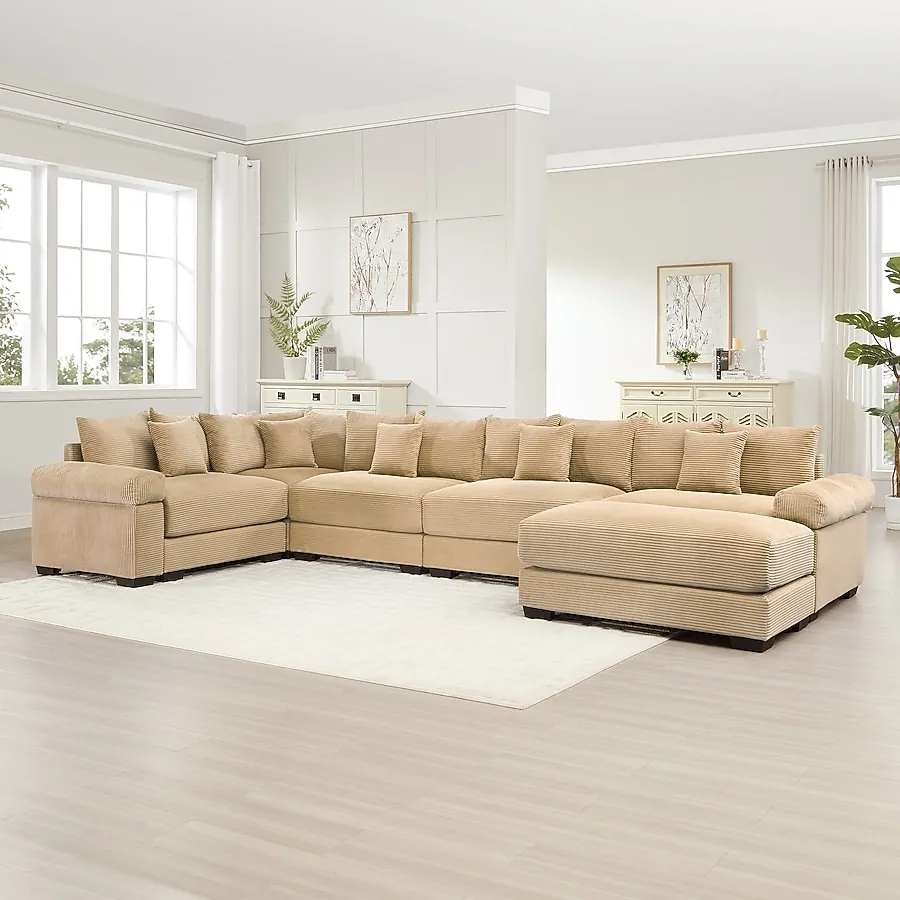
Different floor plans demand different couch designs. A straight wall accommodates a long back, but a room with corners changes the layout requirements completely.
| Situation | What changes | What to do instead |
|---|---|---|
| Small apartment living room | Width shrinks to 85 inches | Pick a reversible three-seat chaise |
| Open-concept great room | Width expands to 140+ inches | Choose a wide U-shaped setup |
| Square media room layout | Equal widths on both walls | Buy a symmetrical corner unit |
| Narrow rectangular room | Deep chaises block the walkways | Use an armless apartment sectional |
| Low window sills present | High backrests block daylight | Select a low-profile modern frame |
| Corner fireplace in room | Diagonal space cuts wall run | Angle a curved wedge sectional |
How to measure your space properly
Measuring your room correctly prevents costly delivery failures. If the wall is longer than 12 feet, do A: choose a four-seat model; if the wall is under 10 feet, do B: buy a three-seat compact unit.
- Measure your primary wall from baseboard to baseboard using a metal tape measure, noting the exact length in inches.
- Subtract 36 inches from both ends of the wall run to leave safe space for floor lamps and door swings.
- Outline the sofa’s width and chaise depth on your floor using blue painter’s tape to check foot traffic space.
- Walk through the taped path for two days to make sure you don’t bump into imaginary armrests.
- Measure your entry door’s interior opening width, height, and diagonal clearance before ordering any sectional pieces.
- Verify your hallway corners and stairwell ceiling heights to confirm the largest modular box will clear turns easily.
Mistakes that ruin sectional placement
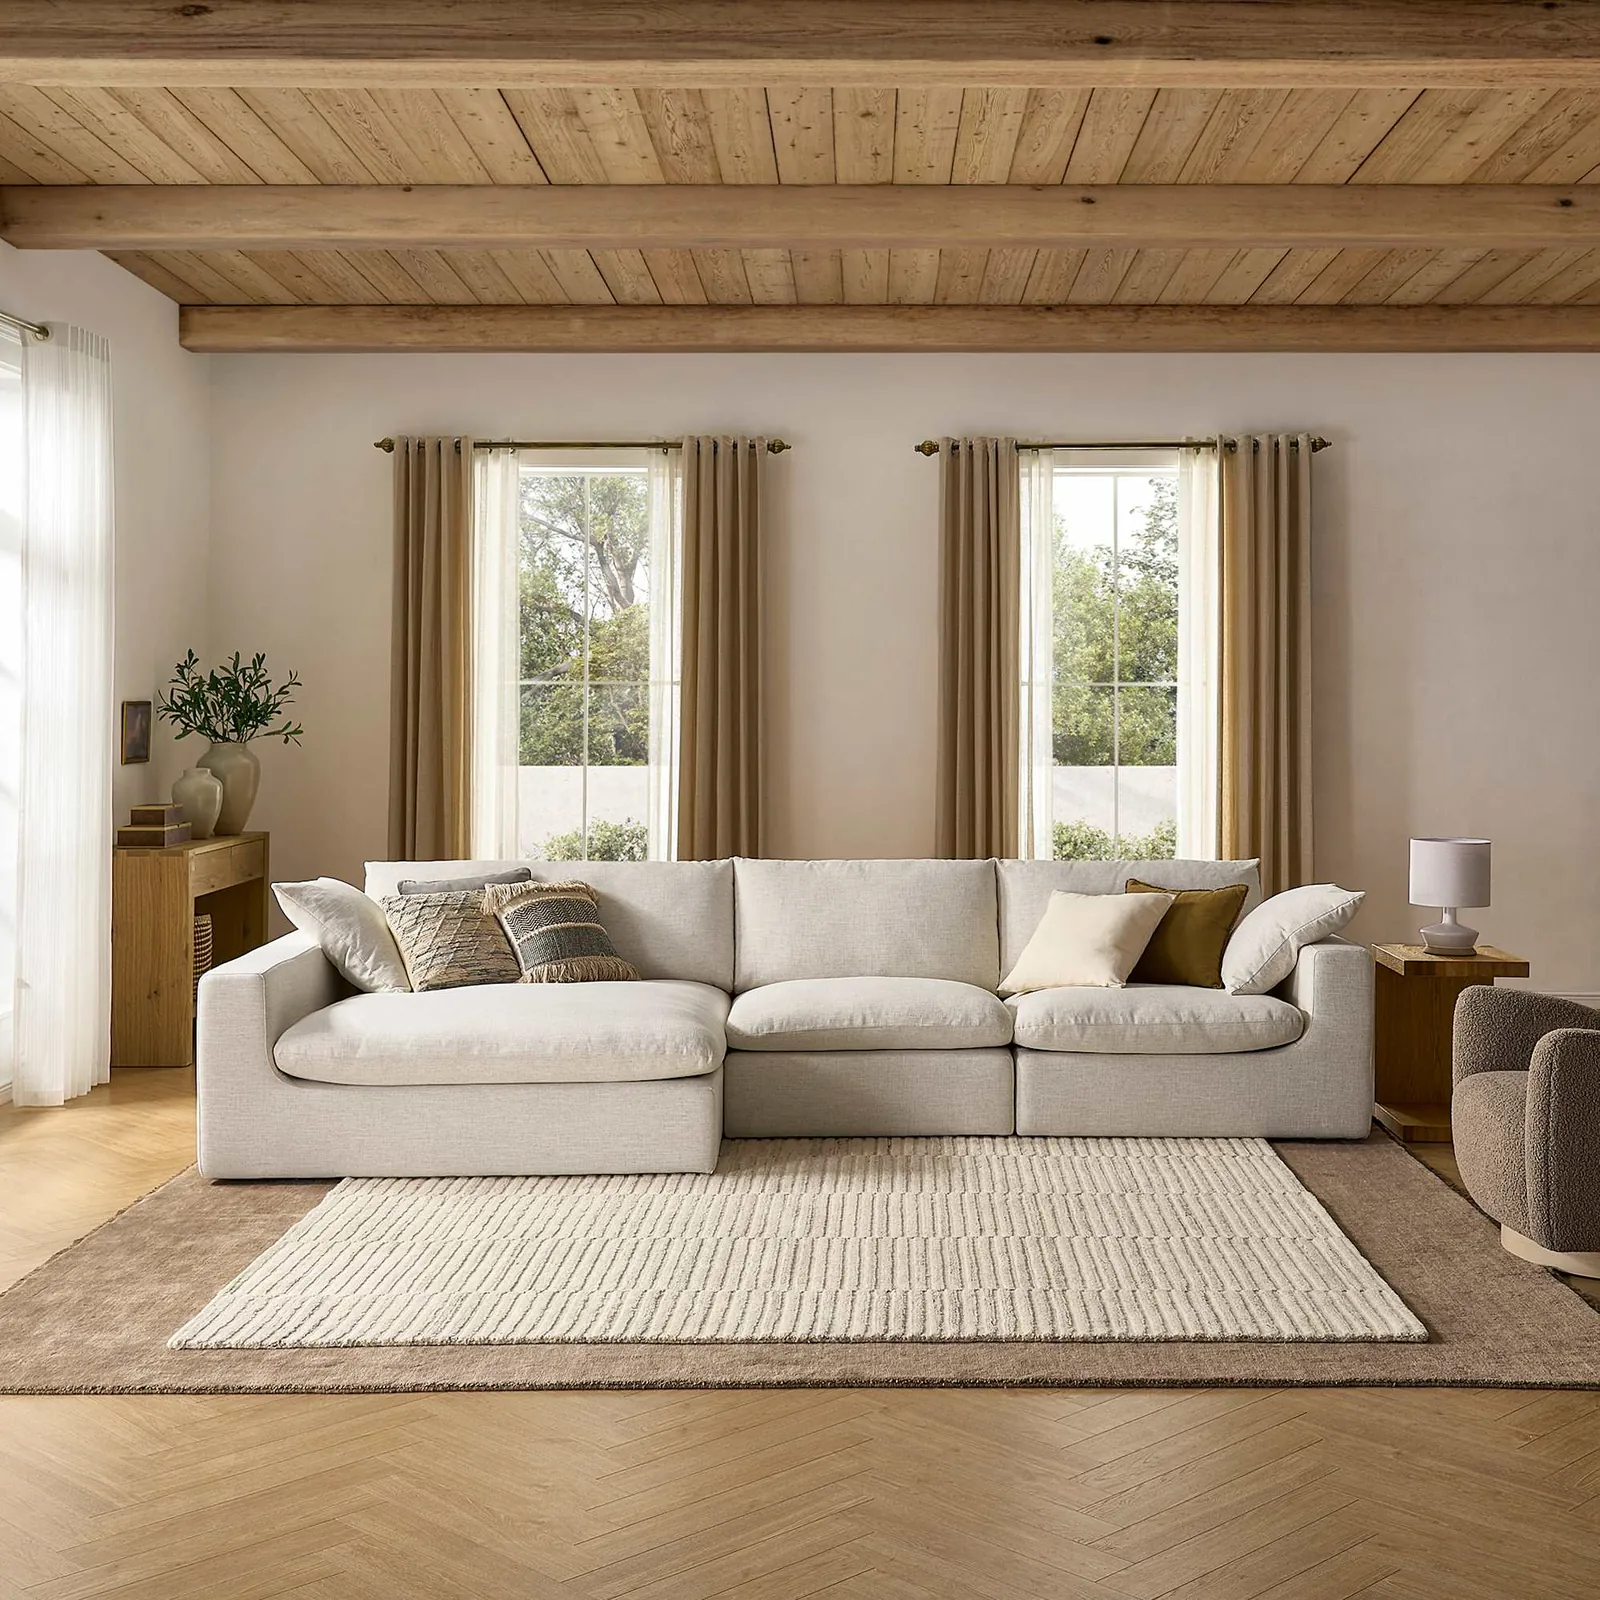
- Measuring baseboard to baseboard without checking window trim or heating vents. The back frame covers vents and stops heat flow.
- Forgetting that a chaise lounge extends forward 60 to 70 inches. It blocks walking paths to the kitchen or hallway.
- Ordering a left-facing chaise when you need a right-facing one. The longer piece ends up cutting off your room’s main entrance.
- Buying an oversized unit without checking stairwell clearance. People end up paying return shipping and restocking fees when it won’t fit inside.
Frequently asked questions
How wide is a small sectional couch?
A small sectional couch measures 78 to 90 inches wide. This size assumes an apartment-scale three-seat build with a built-in chaise lounge.
Can a sectional couch fit in a 10×10 room?
Yes, a sectional can fit in a 10×10 room if its width stays under 85 inches. You must pick a low-arm design to keep walking paths open.
How much space do you need around a sectional?
You need 30 to 36 inches of clear walking space around the edges. This distance assumes standard residential traffic flow between living spaces.
Does a sectional couch come apart for delivery?
Yes, every sectional comes apart into two or more pieces for delivery. Each piece connects with hidden metal slide brackets or interlocking pins.
How wide is an L-shaped sectional couch?
An L-shaped sectional couch is typically 94 to 120 inches wide. The short side usually measures between 60 and 85 inches deep.
What happens if you buy the wrong chaise orientation?
The extended chaise will block your doorways or face away from your television. You’ll lose the natural traffic flow of your entire living area.
Always verify the manufacturer’s exact component dimensions on their specification sheet before ordering your furniture. Taking five minutes with painter’s tape on your floor will save you the frustration of a failed delivery.
Conclusion
Before you head to the store, grab some painter’s tape and mark the dimensions directly onto your living room floor. You’ll quickly see how the piece flows with your existing furniture and whether you’ve left enough space to walk around comfortably. It’s the best way to ensure your new sofa fits perfectly.