
No, it isn’t weird to have 2 dining tables if your floor plan supports them and each surface serves a separate purpose. Most homes do this by keeping an informal breakfast table in the kitchen and a larger, formal setup in a dedicated dining room.
Why it isn’t weird to have 2 dining tables
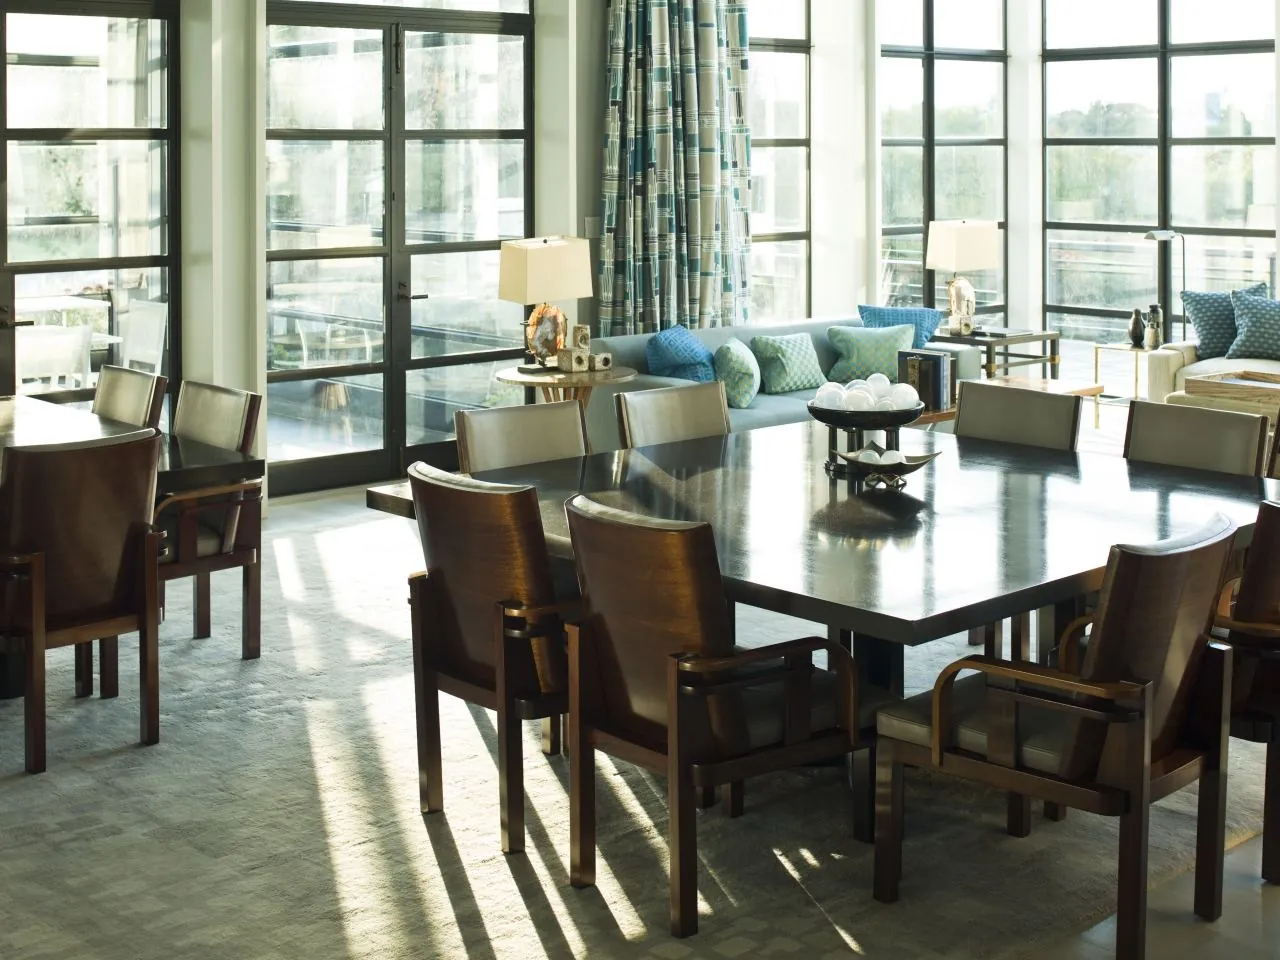
Having multiple tables is standard practice in modern interior design, provided you don’t force them into an undersized space. You can make this layout work smoothly by sticking to a few clear rules.
- Keep at least 36 inches of open space between the table edge and the nearest wall so diners can push chairs back easily.
- Give each piece a different job, such as quick morning meals for one and holiday hosting for the other.
- Place the smaller surface directly inside the kitchen and the larger table in an adjoining room.
- Use different materials, like warm oak for everyday eating and stone or glass for the formal area, so the rooms don’t look repetitive.
- Skip the extra table entirely if your main room is under 120 square feet, as it will crowd walkways.
Why homes use double dining setups
Houses with open layouts often create awkward empty zones between the cooking area and the living space. Builders design contemporary homes with both an eat-in kitchen nook and a formal dining zone. Setting up two separate tables fills these builder footprints naturally, making the architecture feel intentional rather than empty.
Daily family life also benefits from functional separation. A kitchen table handles homework, messy craft projects, laptop work, and quick breakfasts. Keeping that utility area active means your main dining surface stays clean, styled, and ready for guests without daily decluttering.
There’s an ergonomic reason, too. Eating every meal at a massive ten-person table feels cold for one or two people. A compact 36-inch round table creates a cozy morning setting, while a long extending table handles gatherings. You get intimate daily living without sacrificing entertainment capacity.
When two dining setups don’t work
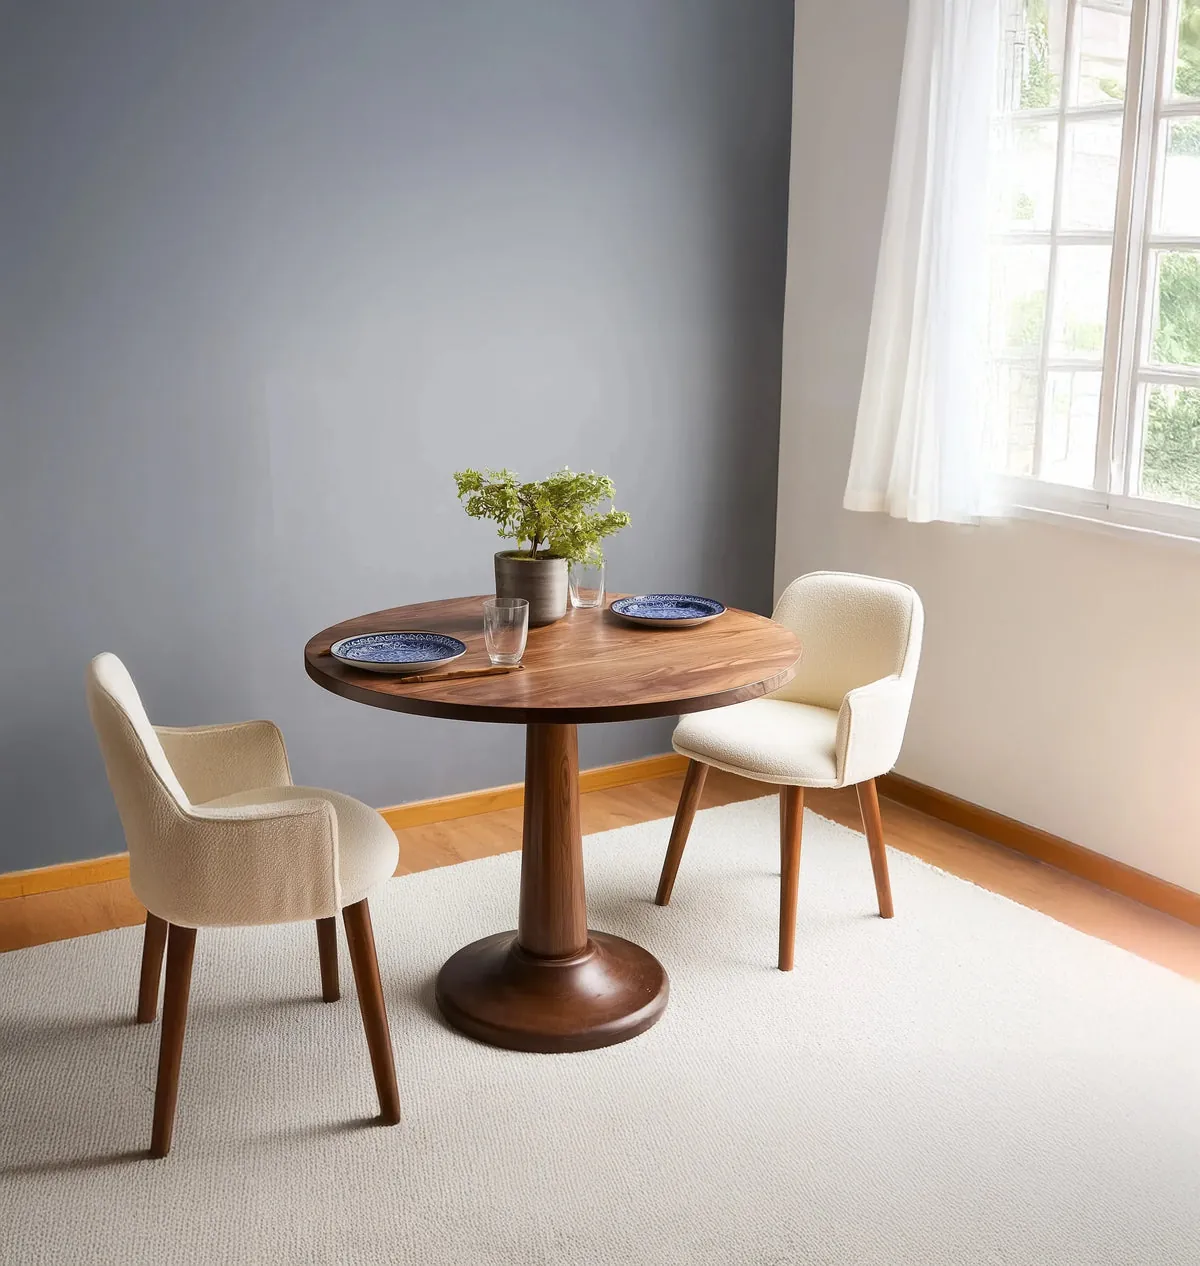
A double-table layout causes immediate headaches if your rooms can’t handle the physical volume of extra furniture.
| Situation | What changes | What to do instead |
|---|---|---|
| Open room under 200 sq ft | Walkways drop below 30 inches | Use one extendable table |
| Kitchen has a large island with stools | Seating becomes redundant | Turn nook into an armchair lounge |
| Narrow rectangular layout | Sightlines feel like a restaurant | Pair one dining set with a desk |
| Formal dining room sits empty all year | Valuable square footage is wasted | Convert room into a library or office |
| Rental home with temporary lease | Moving bulky furniture costs extra | Buy a console table that expands |
How to arrange two dining tables
Before buying furniture, measure your actual walking paths with painter’s tape to confirm both setups can breathe.
- Measure your primary dining room and kitchen dining nook, noting door swings and radiator positions to verify total usable space.
- Mark a 36-inch border from all walls using blue painter’s tape to confirm minimum clearance for chair movement.
- Select an informal, wipe-clean round table measuring 36 to 48 inches across for the kitchen eat-in spot.
- Pick a larger rectangular or oval piece measuring at least 72 inches long for the primary entertaining room.
- Hang distinct lighting directly over each surface, centering low pendant fixtures about 30 to 36 inches above the tabletops.
- Check your walk paths between the kitchen counter and both tables to ensure no chair blocks standard foot traffic.
- Set chairs around both tables, pull them out as if sitting, and verify that 24 inches of walkway remains clear behind them.
Dining layout mistakes that ruin the room
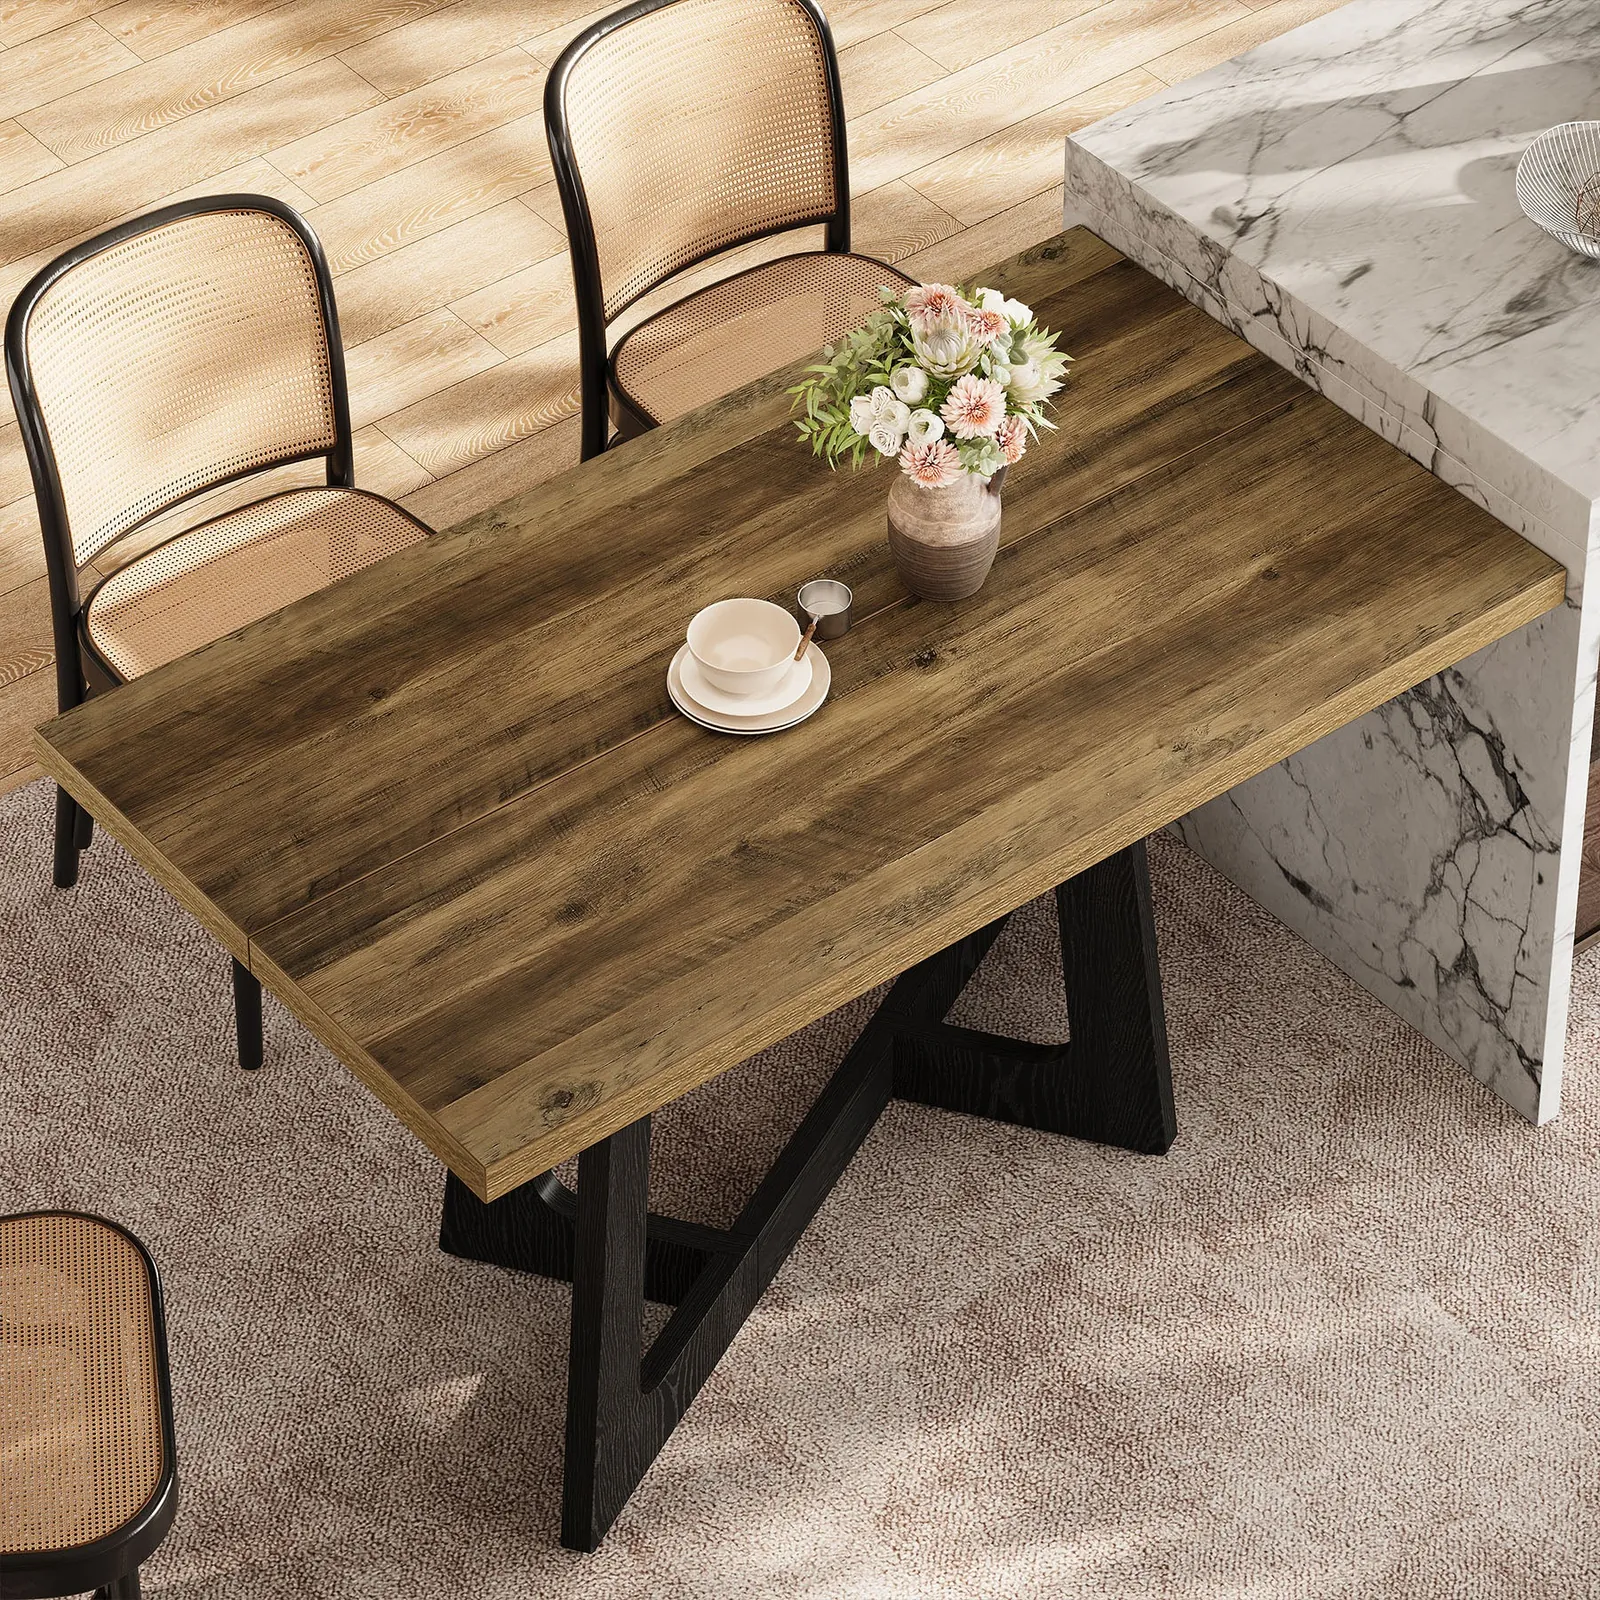
- Buying matching sets for both rooms makes the house look like a retail showroom catalog.
- Squeezing a second table within ten feet of an active kitchen island creates chair clutter and blocks appliance doors.
- Placing two rectangular tables in direct line of sight makes your home feel like a corporate cafeteria.
- Selecting heavy, dark wood for both pieces visually shrinks the floor plan and absorbs too much natural light.
Frequently asked questions
Can two dining tables be in the same open room?
Yes, if the room exceeds 400 square feet and you define zones using distinct area rugs. Place one near the kitchen as a casual prep island and anchor the other near windows for formal dinner gatherings.
How much space do you need between two tables?
You need at least six feet of empty floor space between two tables sitting in an open space. That distance lets diners push chairs back on both sides simultaneously without their backs colliding in the walkway.
Is a kitchen island considered a dining table?
No, an island serves as a food prep counter with elevated stool seating, not a true standard-height table. Standard tables stand 30 inches high, while kitchen islands measure 36 to 42 inches tall.
What happens if you have an island and two tables?
You create seating redundancy that wastes floor space, unless you regularly host large events. If your kitchen island already seats four people, replace the informal breakfast table with soft lounge seating or storage credenzas.
Does a breakfast nook count as a dining table?
Yes, a built-in breakfast nook with a bistro or trestle base functions as a second casual dining table. It handles everyday family meals while keeping your main entertaining table clean and protected from daily wear.
How far should a table sit from the wall?
A dining table must sit at least 36 inches away from any wall or doorway. According to housing guidelines outlined by Iowa State University Extension, maintaining 36 to 42 inches of perimeter space allows people to walk comfortably behind seated diners.
Conclusion
The choice comes down to how you live in your space every day. If your family eats together informally but hosts holidays, two dining tables make practical sense. If your rooms feel crowded, stick with one quality table that extends when company arrives.
Related guides