
You can comfortably seat 20 people in a small space by using modular furniture, vertical storage, and a floor plan that prioritizes movement. You’ll need about 200 square feet of clear floor area for this setup.
Choosing the Right Gear to Seat People
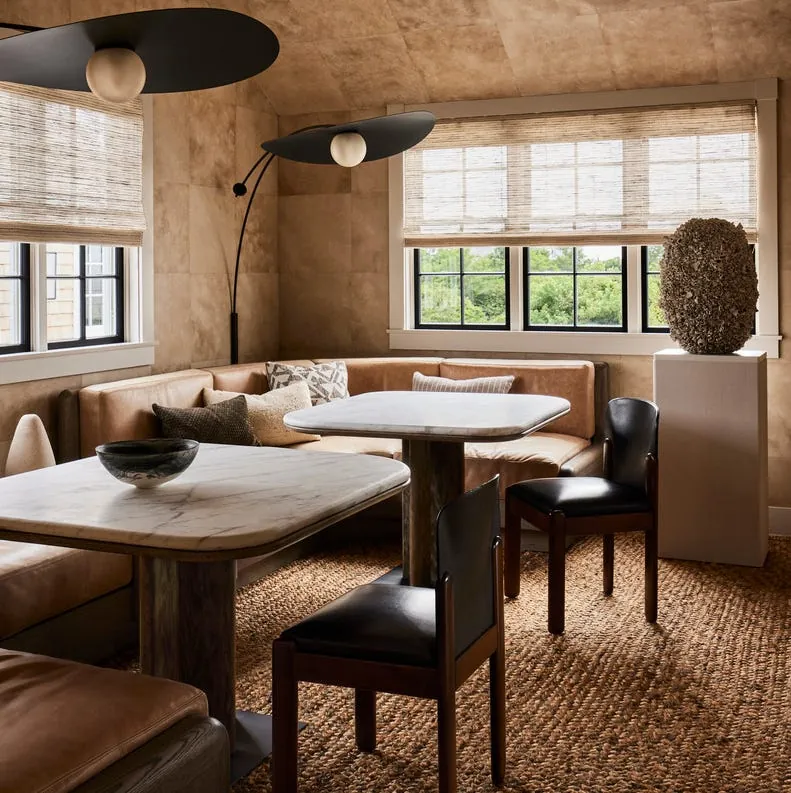
You need the right tools to turn a crowded room into a functional meeting area. Gathering the correct items prevents accidents and keeps your guests comfortable.
- Stackable dining chairs: Look for slim, armless designs that take up little width.
- Folding tables: Choose models with thin metal legs to save precious legroom.
- Floor cushions: These provide extra seating without the bulk of traditional furniture.
- Wall-mounted shelves: Move bags and coats off the floor to free up space.
- Folding luggage racks: These hold bags off the ground during the event.
If you can’t find stacking chairs, you may use stools, but avoid large recliners. You can check the National Fire Protection Association guidelines for safety standards regarding clear egress paths and occupancy loads.
Planning Seating for 20 in Small Spaces
- Clear the center of the room entirely to establish a flexible foundation for your layout.
- Place your tables in a U-shape or a long row to maximize the number of seats.
- Measure 18 inches of table width for every person to ensure they have enough elbow room to eat or talk.
- Set up a designated area for coats and bags in a corner to avoid cluttering the seating zone.
- Test the walking path by walking through the room yourself; you need at least 30 inches of width for a clear exit.
- Add floor cushions last, placing them in open spots where they don’t block the main walking path.
Tip: Always place the tallest furniture against the walls to keep the center of the room feeling open. Careful: Don’t block any windows or doors, as this creates a fire hazard and makes the space feel smaller.
Adjusting for Your Space
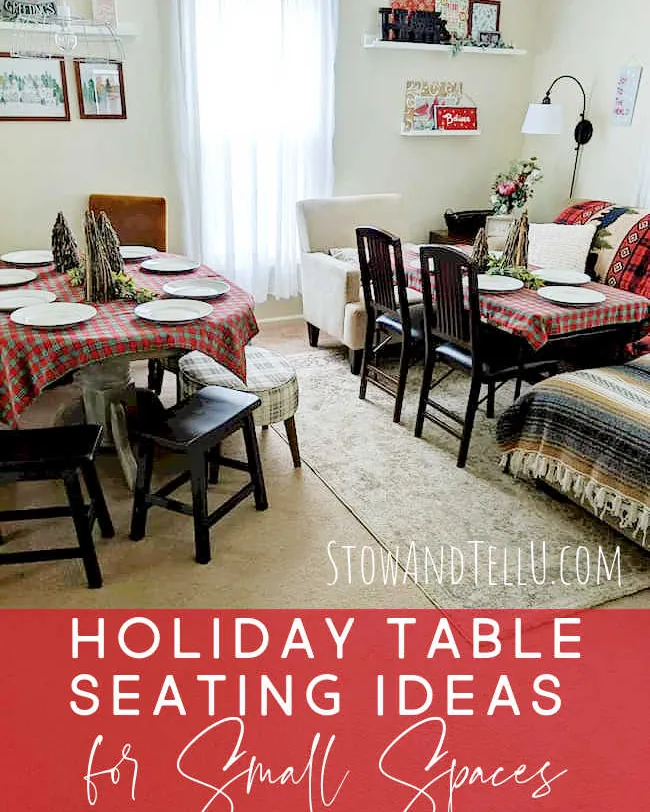
The time and effort required to manage your guests depend on the room’s layout. If you have a square room, you can fit more people than in a long, narrow hallway.
| Room Shape | Setup Time | Effort Level | Watch For |
|---|---|---|---|
| Square | 30 mins | Low | Corner traffic jams |
| Long/Narrow | 60 mins | High | Blocking the hallway |
| Open Plan | 20 mins | Low | Distracting noise |
It’s safer to start with fewer chairs and add them as needed than to crowd the room on the first try.
Ensuring Comfort and Safety
A good result means every guest can sit down without bumping into a neighbor. A poor result happens when the room feels chaotic, which usually occurs because the furniture is too large for the floor area.
You prevent this by choosing slim-profile pieces and keeping the center of the room clear. If a guest can’t move their chair back without hitting a wall, the furniture is too big for the space. Always prioritize clear exit paths over adding one more seat.
Rules for Safe Hosting
Local fire codes usually require clear paths to exits at all times. You should remove any rugs that might cause tripping and ensure your electrical cords are taped down securely. Once the event ends, fold and store your temporary furniture immediately to reclaim your home.
If you’re hosting in a rented space, check the building’s maximum occupancy limit, which is often posted on a sign near the main entrance. Professional event planners can assist if you’re unsure about the safety rules for your specific building.
Alternative Seating Methods
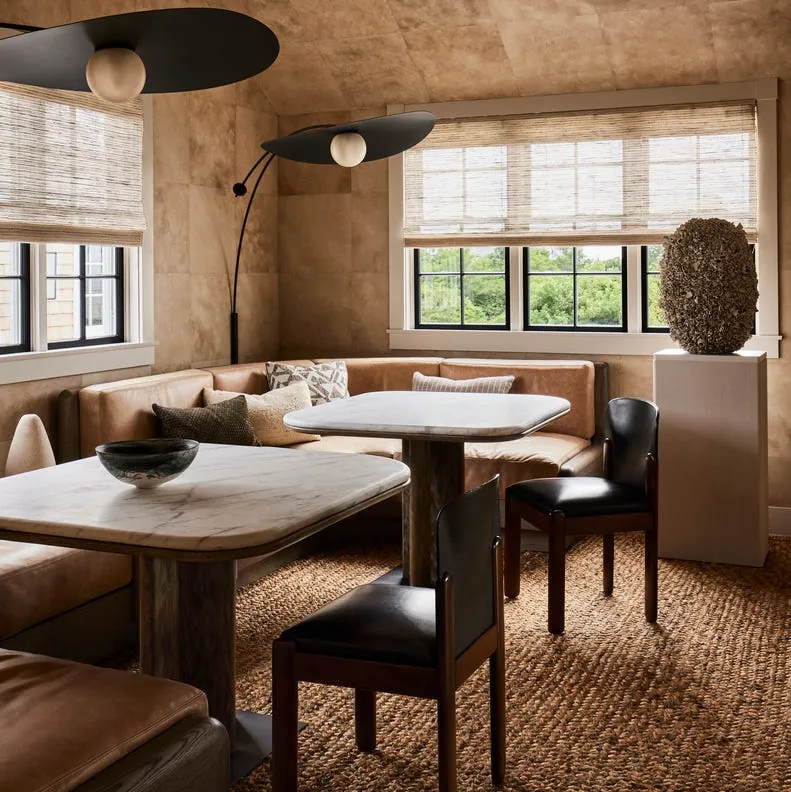
Bench Seating
Benches allow you to pack people tighter than individual chairs. You can fit three people on a six-foot bench, which saves time on setup and reduces the total number of legs cluttering the floor.
Standing Stations
If your event is short, use high-top cocktail tables. This removes the need for 20 chairs entirely. It encourages guests to mingle and makes the room feel much larger, though it’s less comfortable for long periods.
Multi-Level Seating
Use large floor pillows or low ottomans to create a casual, layered look. This works best for informal gatherings and allows you to seat guests in circles, which helps people talk to each other more easily.
Frequently asked questions
How much space do I need for 20 people?
You need at least 200 square feet of space to seat 20 people comfortably. This assumes you use slim, armless chairs and rectangular tables to minimize the footprint of each guest.
Is it safe to use folding chairs for everyone?
Yes, it’s safe as long as the chairs are designed for adult weight and placed on a flat, level surface. Check the weight rating on the bottom of the chair to ensure it supports the people using it.
How do I make a small room feel bigger?
You make a room feel bigger by using light colors and mirrors on the walls. Keep the floor as clear as possible, and use furniture with thin legs to allow light to flow underneath the pieces.
Can I put chairs against the wall?
If you push the chairs directly against the wall, guests will find it difficult to sit down or lean back.
How long does it take to set up?
It takes about 30 to 60 minutes to set up a small room for 20 people. This time includes moving your existing furniture and arranging the new seating to ensure all exit paths remain open.
What happens if I run out of room?
If you run out of room, move non-essential items like side tables or lamps into another room. Never sacrifice a clear walking path to fit an extra chair, as this risks guest safety.
Taking the time to measure your floor before you start ensures that your guests have a pleasant experience. By focusing on slim furniture and clear pathways, you create a welcoming environment that fits everyone without feeling cramped.
Conclusion
Don’t worry if your first attempt feels a bit crowded; it’s all about finding the right flow. Once you’ve cleared the floor, try inviting a few friends over to test the layout. You’ll quickly see what works and what doesn’t, so don’t be afraid to shift things around until it feels perfect.
Related guides