
Standard residential dining room tables typically measure between 48 and 72 inches in length. This size range accommodates between four and six people comfortably, though the exact length you need depends on your room size and the number of chairs you plan to seat.
Choosing the right size for dining room tables

- Small round tables for two to four people usually start at 36 to 48 inches in diameter.
- Standard rectangular tables for four people are typically 48 to 60 inches long.
- Tables for six people generally require a length of at least 60 to 72 inches.
- Large dining tables for eight people need a minimum length of 78 to 96 inches.
- Always allow 24 inches of table edge per person to ensure everyone has enough elbow room.
- Measure your total dining space and subtract 72 inches to account for chair push-back room.
Why size matters for your space
The length of your table is determined by the physical space available and the number of people you host. If you have a small dining area, a shorter table saves floor space and keeps the room from feeling cramped. Conversely, a long table fills a large room, but it can block traffic flow if there isn’t enough clearance around the edges.
According to the American Society of Interior Designers, you should maintain at least 36 inches of clearance between the edge of your table and the walls or other furniture. This allows people to pull out chairs and walk behind them safely.
If your space is tight, you might choose a table with a pedestal base, which makes it easier to slide chairs in and out compared to a table with four corner legs. Always measure your floor space twice before you buy.
When the length needs to change
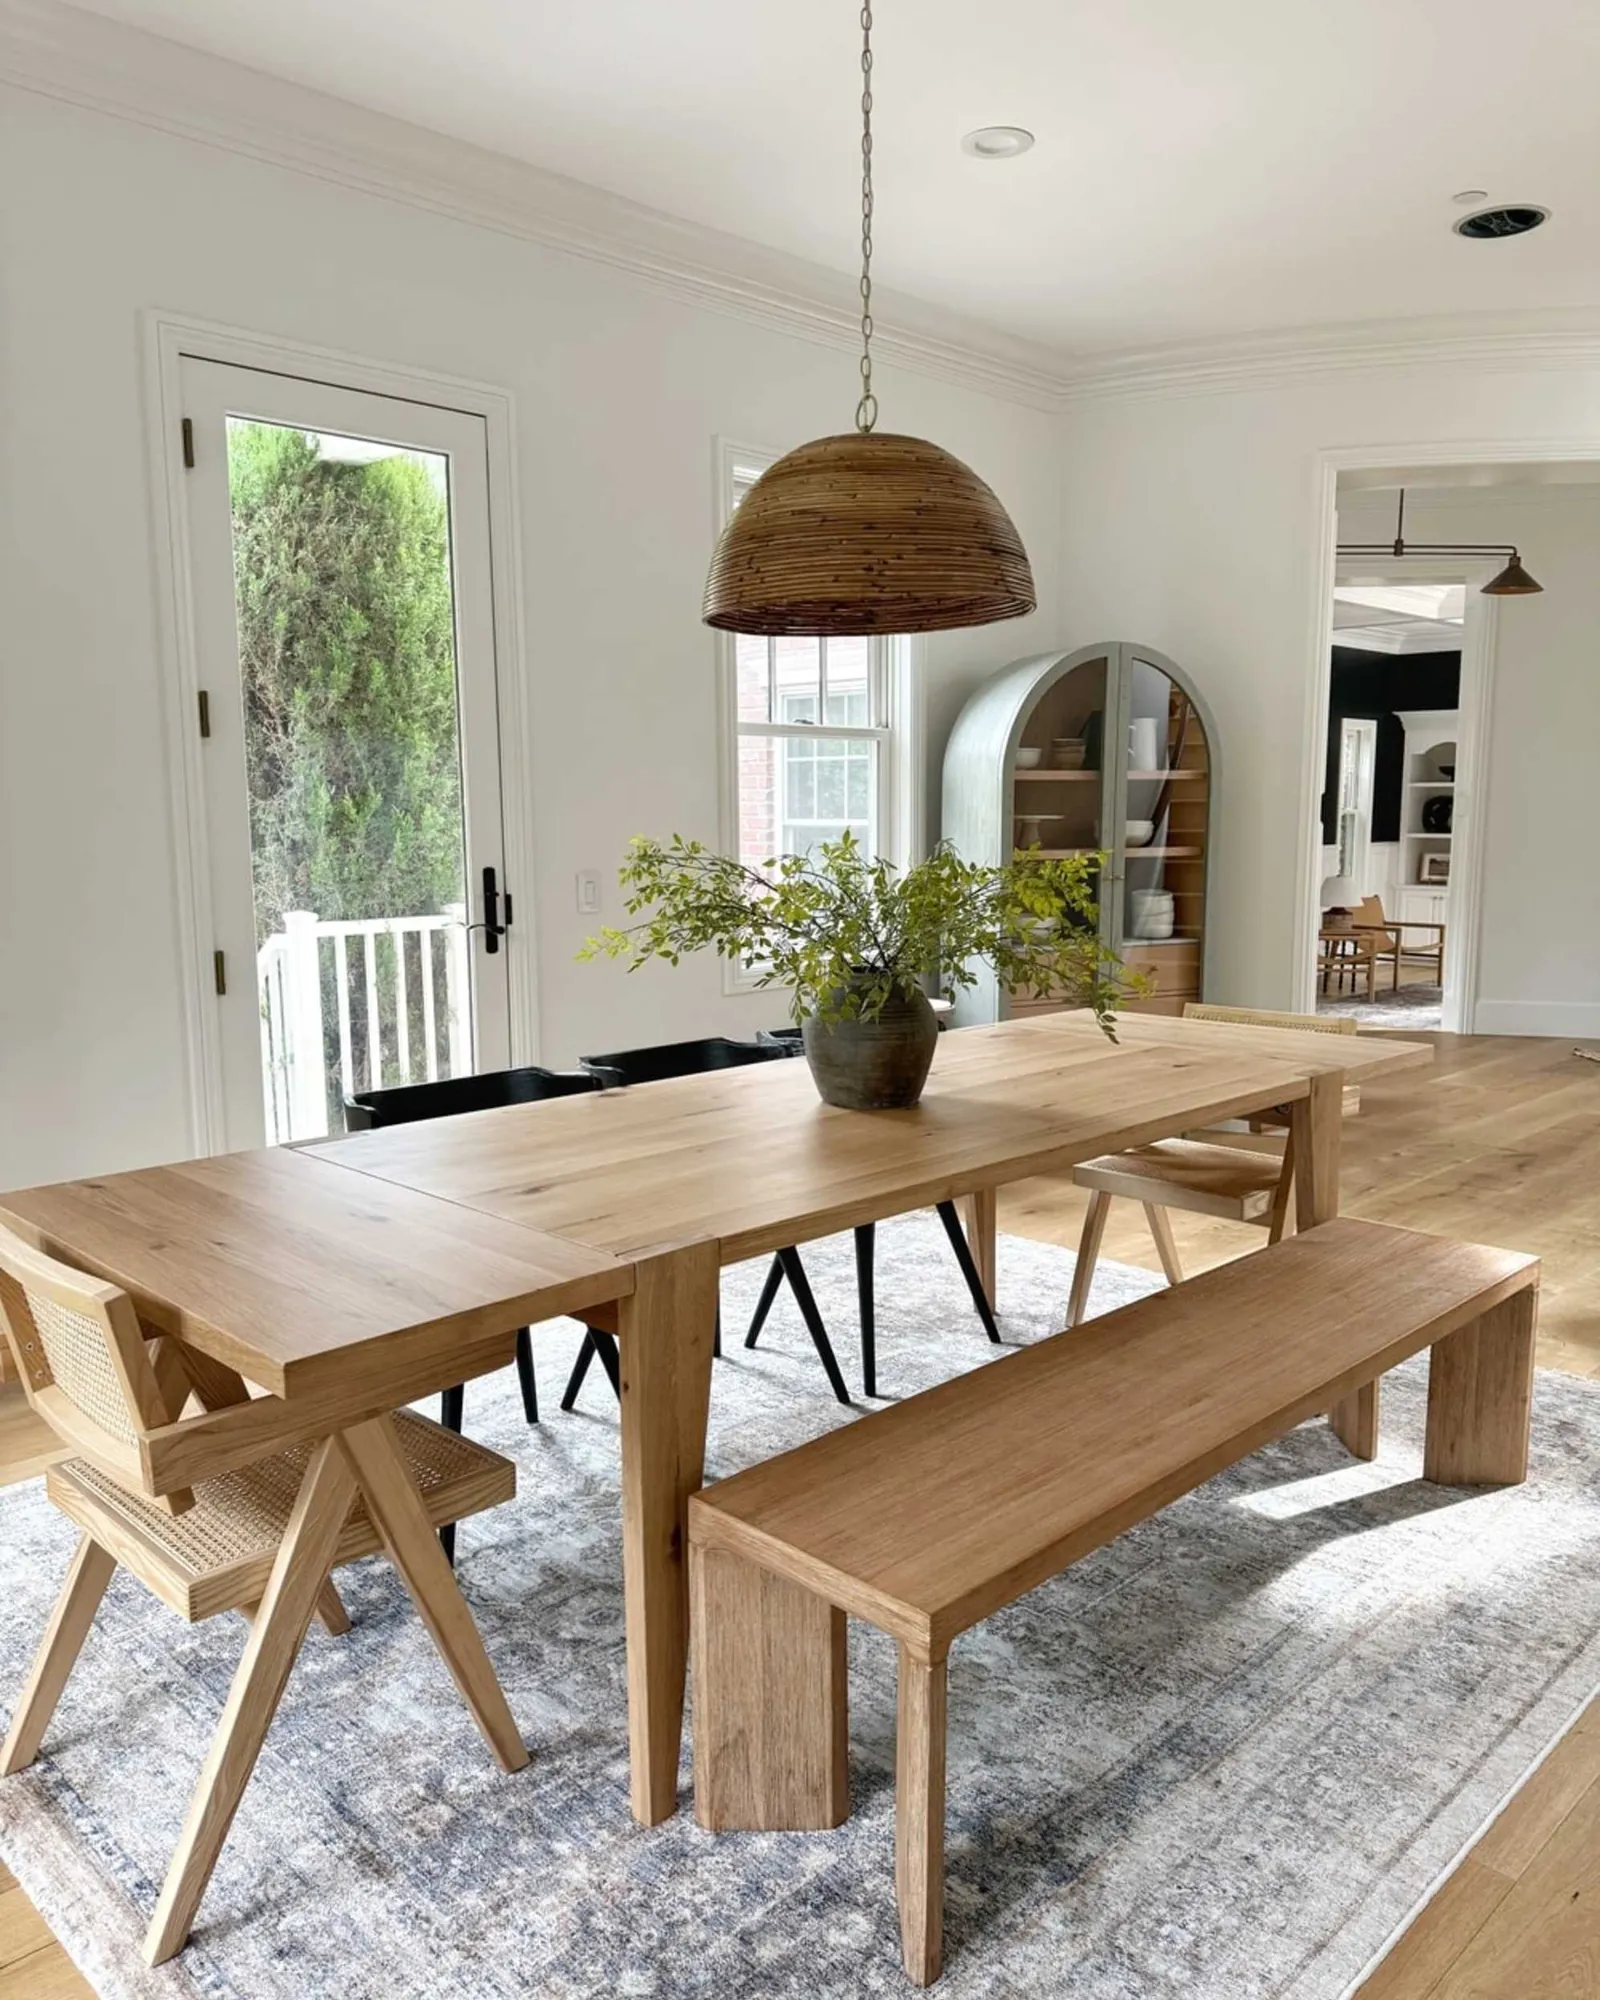
The standard sizes work for most homes, but specific layouts or seating goals require different dimensions. Use this table to adjust your expectations based on your specific room needs.
| Situation | What changes | What to do instead |
|---|---|---|
| Small apartment | Floor space | Choose a drop-leaf table |
| Large dinner parties | Guest count | Use an extendable table |
| Narrow dining room | Walkway width | Pick a slim, narrow table |
| Open floor plan | Room flow | Use a round table shape |
| Heavy daily use | Material durability | Choose solid wood or stone |
How to measure for your new table
- Measure the length and width of your dining area using a steel tape measure to get the most accurate floor dimensions possible.
- Subtract 72 inches from both the length and width of your room to ensure you have 36 inches of clearance on every side.
- Calculate the number of people you need to seat daily, allowing at least 24 inches of table length for every single person.
- Check the table base style, as pedestal tables provide more legroom than four-legged tables, allowing you to squeeze in extra chairs when needed.
- Mark the floor with painter’s tape to visualize the size of the table in your room before you make a final purchase decision.
- Verify that the table height matches your existing chairs, as the standard height for most dining tables is 28 to 30 inches.
Common mistakes that ruin the look
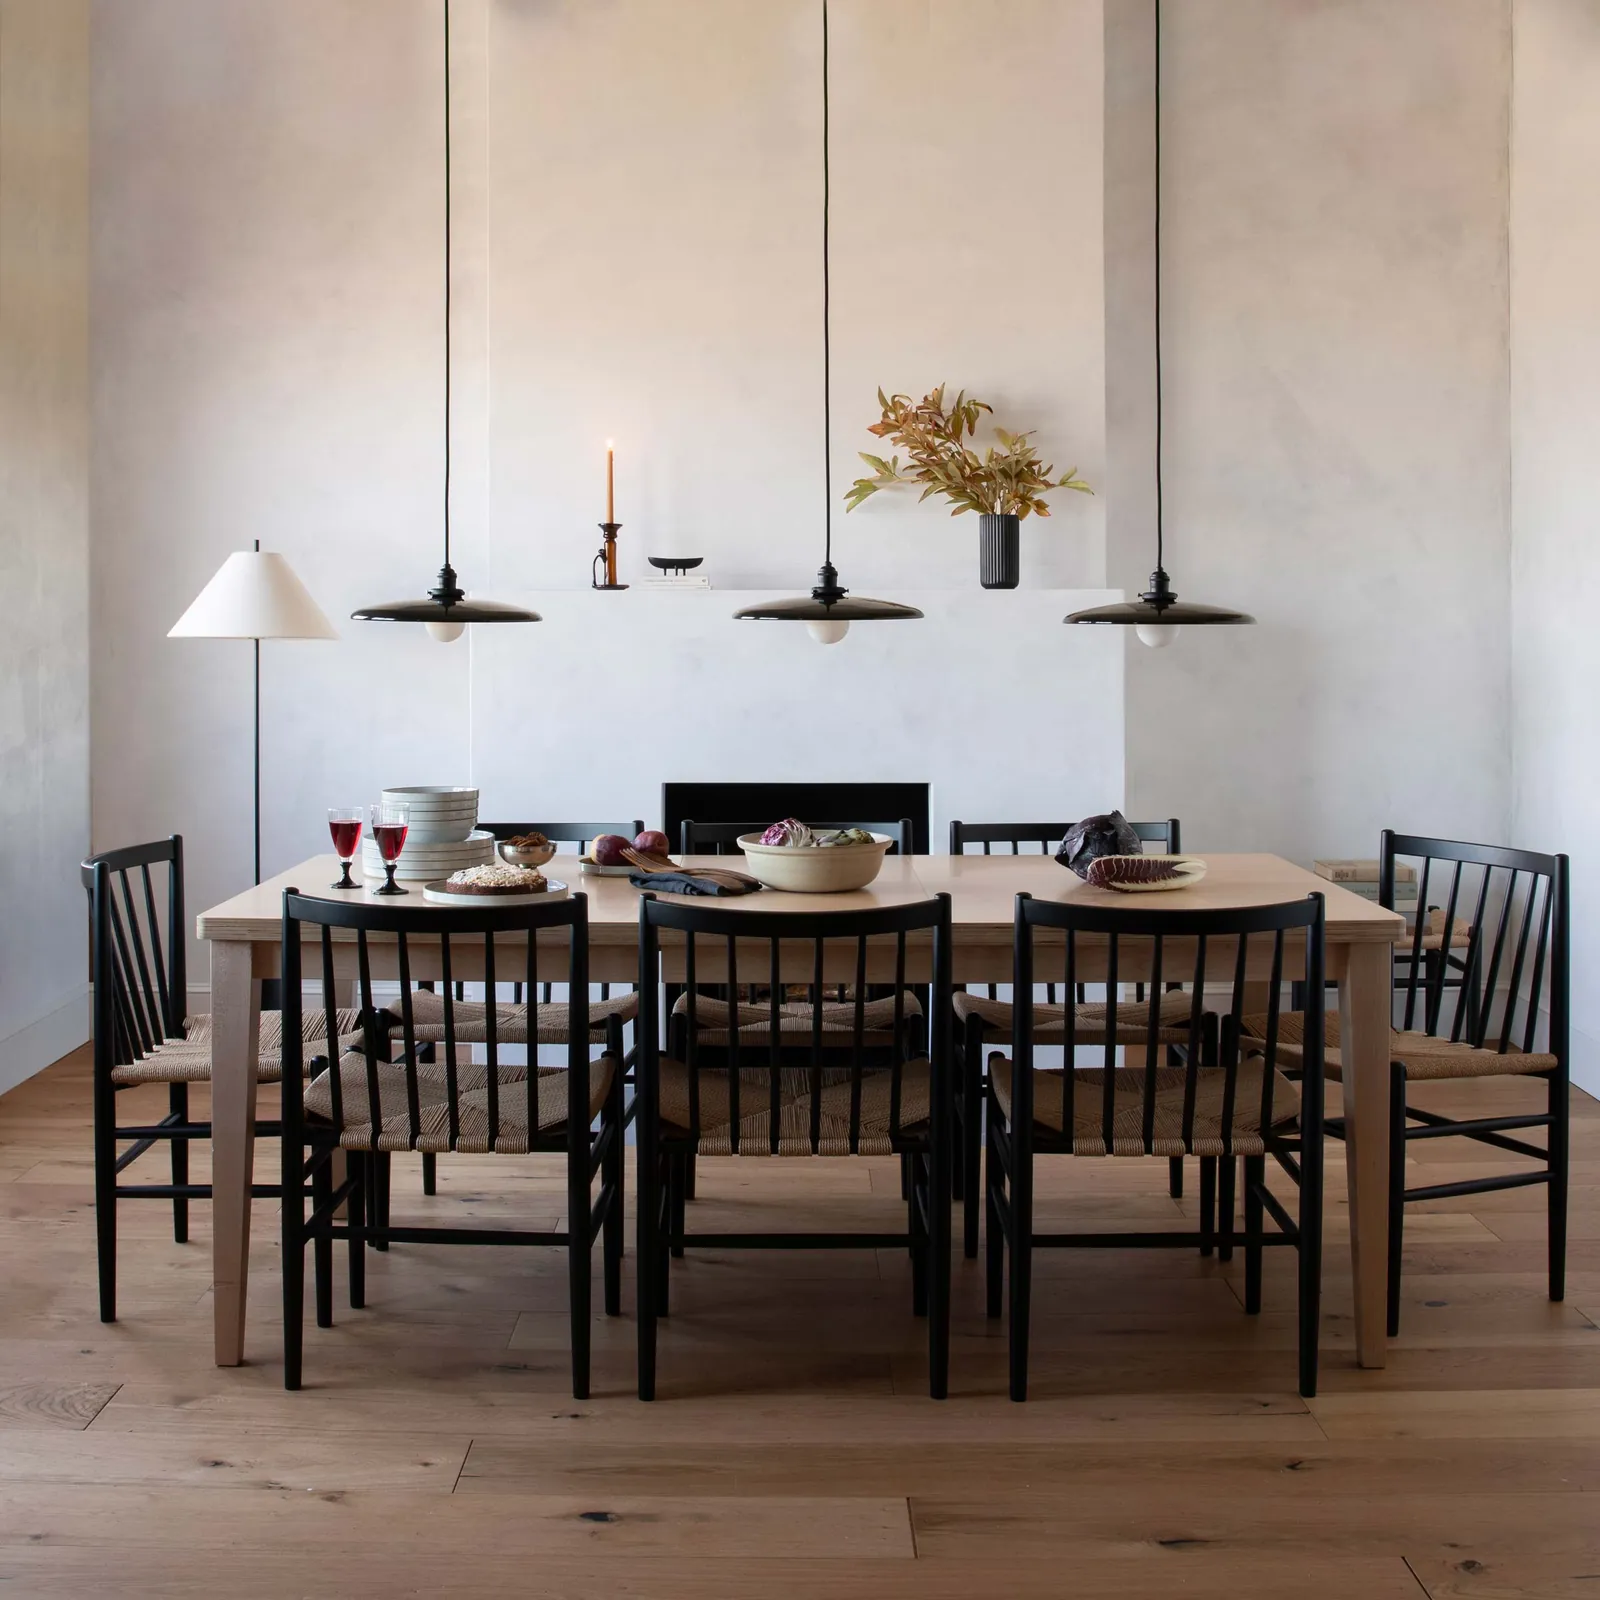
- Buying a table that’s too wide for the room, which makes it impossible for guests to walk around the table during a meal.
- Forgetting to account for the space chairs take up when pushed out, which often results in chairs hitting walls or cabinets.
- Choosing a table shape that clashes with the room geometry, such as a long rectangular table in a perfectly square dining room.
- Ignoring the table base, which can limit how many chairs you can actually tuck under the table without hitting the legs.
Frequently asked questions
How long should a table be for 8 people?
A table should be at least 78 to 96 inches long to comfortably seat eight people. This length ensures every guest has 24 inches of personal space, which is the industry standard for avoiding elbow bumping during dinner.
Does table width matter as much as length?
Width matters significantly for setting large serving dishes in the center of the table. A table should be at least 36 inches wide to accommodate place settings on both sides while leaving room for shared food in the middle.
How much space do I need behind the chairs?
You need at least 36 inches of clear space behind your chairs to allow someone to walk past a seated guest. If you have less than 36 inches, your dining area will feel crowded and guests will struggle to exit the table.
Is a round table better for small spaces?
A round table is often better for small, square rooms because it removes sharp corners and improves traffic flow. You can usually fit more people around a round table since there are no corners to restrict chair placement.
How long does an extendable table add?
An extendable table typically adds 12 to 24 inches to its length when you insert a leaf. Check the manufacturer’s specifications to see how many leaves your specific model supports, as this varies by design and weight capacity.
Is it safe to have a table very close to a wall?
It isn’t safe or practical to have a table closer than 30 inches to a wall, as it prevents guests from sitting comfortably. If you have less than 30 inches, you’ll likely need to move the table away from the wall to use it.
Conclusion
When you look for a table, remember that the right length is the one that fits your daily needs while leaving enough room for your household to move around the furniture safely. Always measure your space twice and prioritize clear paths over a larger table size.
Related guides